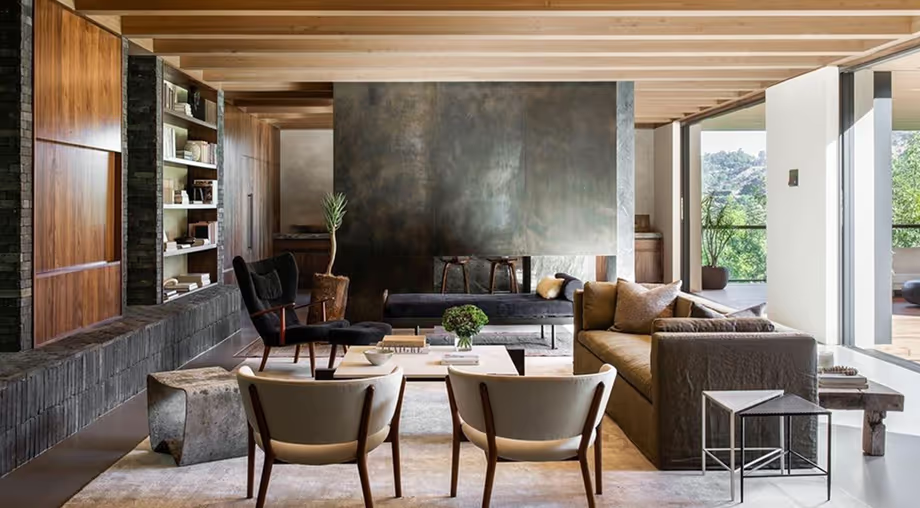
Open-Concept Living: When It Works—and When It Doesn't
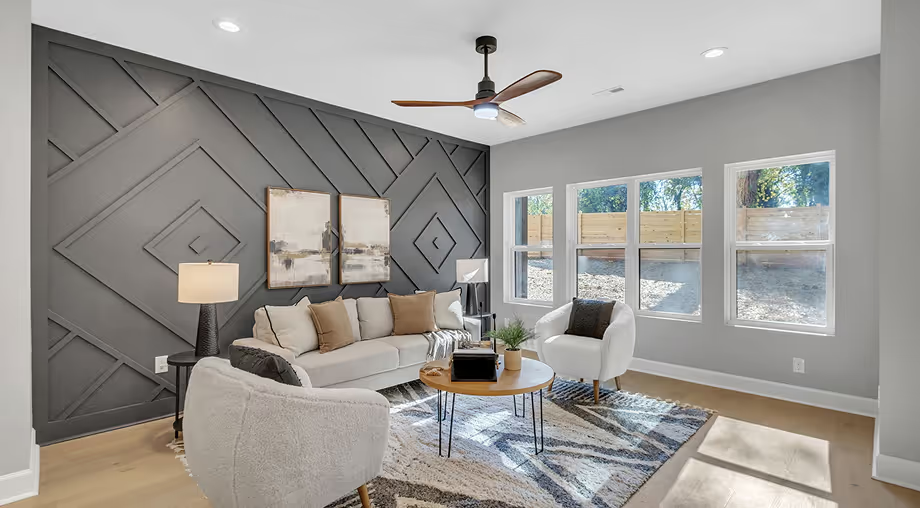
The Open-Concept Era
For the better part of two decades, open-concept floor plans dominated residential design. Knock out the walls. Combine the kitchen, dining, and living room into one expansive great room. Let the light flow through.
It's a compelling idea, and for many families, it works beautifully. But it's not the right answer for everyone — and it's worth having an honest conversation about before you commit to it in your home.
When Open Concept Works Well
Open floor plans shine in homes where connection is the priority. Families with young children love being able to cook while keeping an eye on kids in the living area. Hosts appreciate being part of the conversation while finishing dinner. Smaller homes often feel larger and more light-filled when walls come down.
If your household tends to gather in one place and your lifestyle is social and active, open concept probably aligns naturally with how you live.
When It Creates Problems
Open floor plans come with real trade-offs that don't always show up on a floor plan diagram.
Noise travels. When the kitchen, living room, and dining area share one space, there's nowhere to escape the sounds of the TV, the dishwasher, a phone call, or a teenager's music. For households with different schedules or different activity levels, this becomes a daily friction point.
Smells travel, too. Cooking odors — even good ones — linger across the entire main floor when there are no walls to contain them.
And clutter becomes visible. An open floor plan means your kitchen mess is part of your living room view until it's cleaned up. For some people that's motivating; for others it's exhausting.
The Middle Path
The best floor plans we design aren't fully open or fully closed — they're intentionally connected. A kitchen that opens to the dining area but has a partial wall or island separating it from the living room. A family room adjacent to the great room with a wide opening that can be visually closed when needed.
These hybrid approaches give you the light, the sightlines, and the connection of open concept while preserving just enough separation for the home to function as a collection of distinct spaces.
If you're designing or renovating and weighing this decision, bring it to us early. We'd rather have the conversation at the planning stage than after the walls are framed.