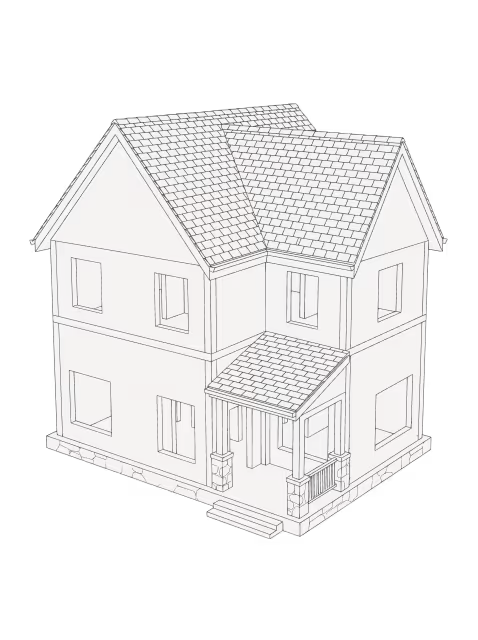
Our Proven Process
We meet at your home to understand your goals and capture every detail using our 3D LiDAR camera, giving us exact measurements inside and out.
We create a clear, itemized proposal based on your vision, budget, and scope of work.
Work with our drafter and designer to choose layouts, finishes, and materials. This phase typically takes 3–4 months as we refine every detail.
Your Project Manager handles the day-to-day while you stay in the loop with real-time progress updates through BuilderTrend.
We walk through every detail together, handle punch-out items, and make sure your renovation is move-in ready before we close out.
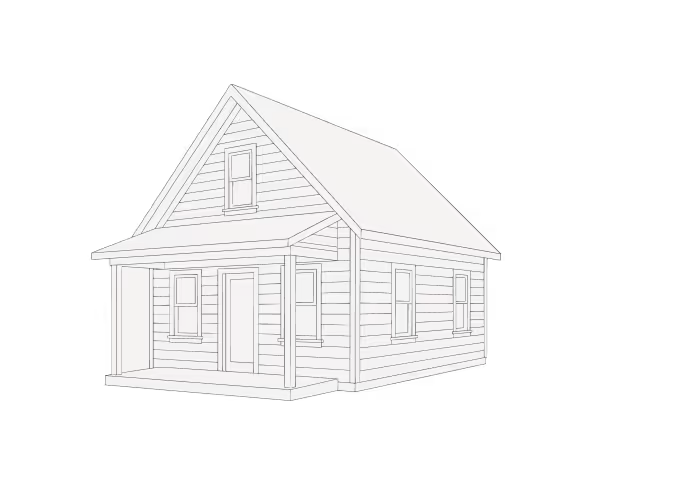
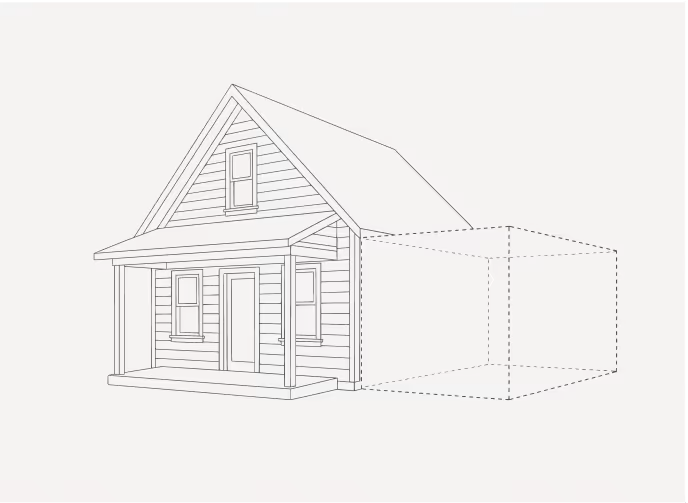
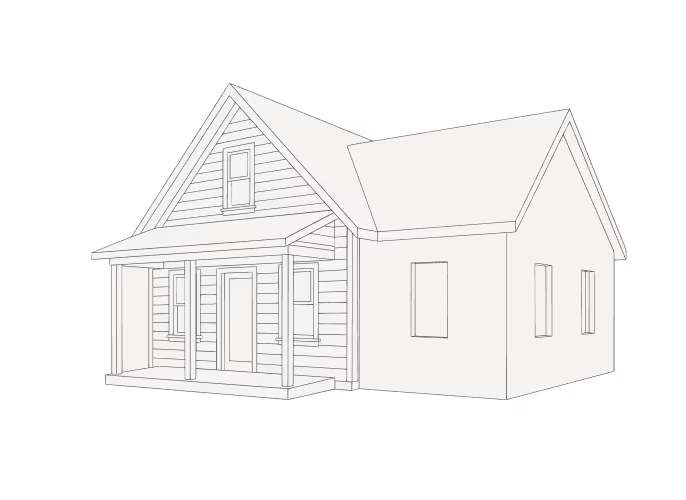

Our New Construction Sales Manager walks your lot with you to discuss your goals, layout ideas, and site considerations.
Our design team creates or customizes your floor plan to fit your lifestyle and budget.
We provide a transparent, line-item proposal and timeline so you know exactly what to expect.
We help coordinate with trusted lenders while finalizing permits, engineering, and selections.
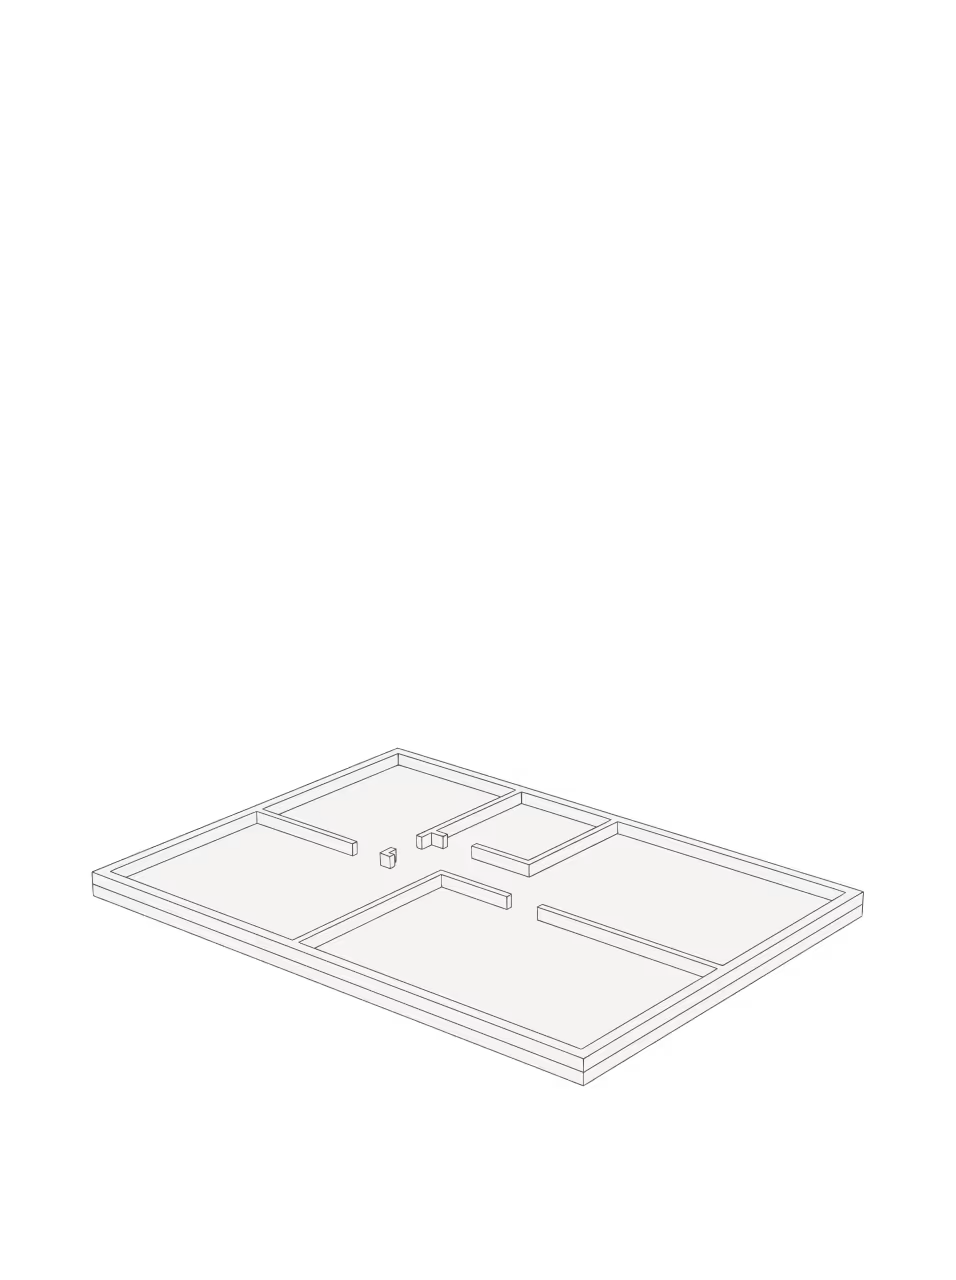
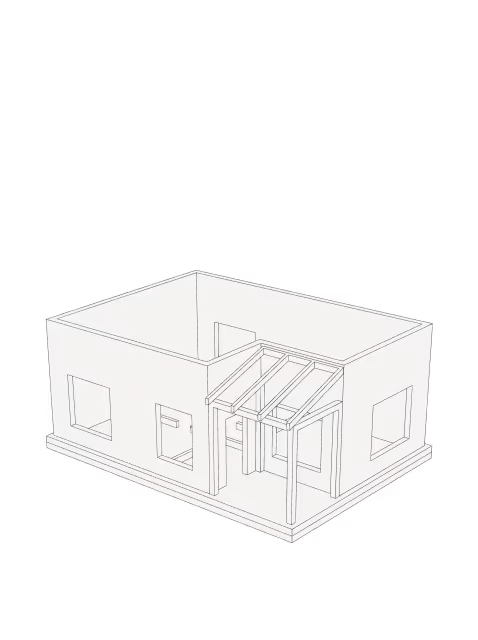
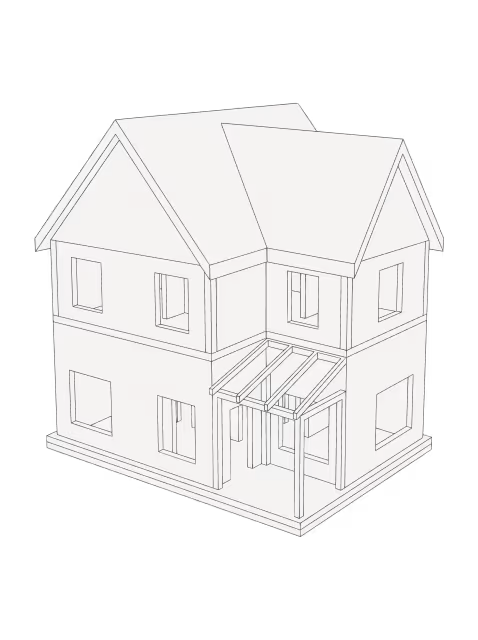
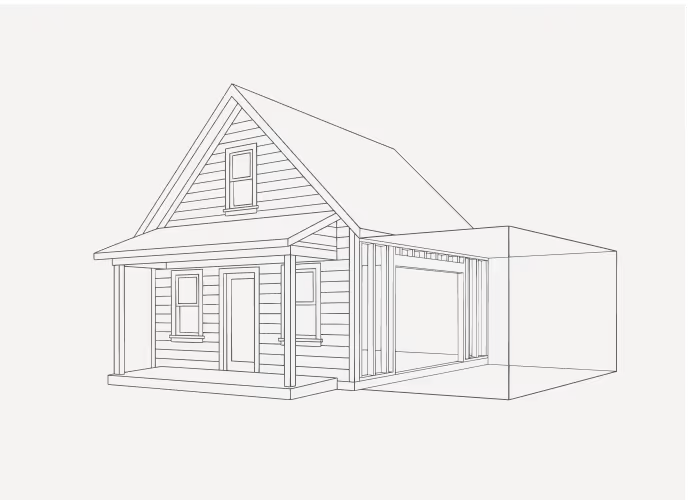
We break ground and manage every detail of the build — with weekly updates and scheduled walkthroughs so you always know where things stand.
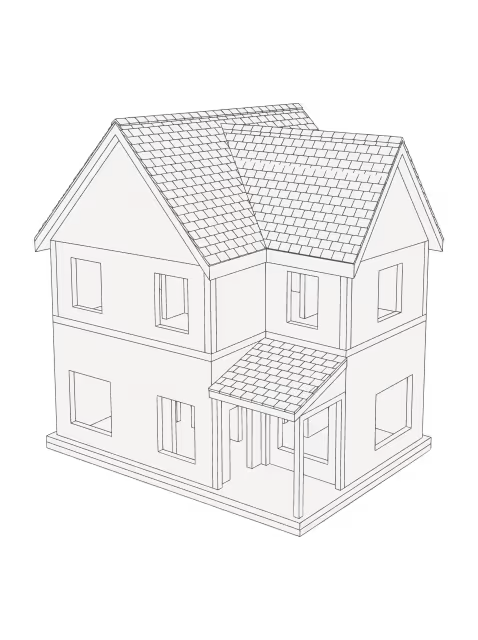
We walk through your new home together before move-in and back every build with the full Raybrook Homes Warranty for lasting peace of mind.