Azalea

The Challenge
This project was one of the most logistically complex and rewarding builds in the heart of Greenville. The clients came to Raybrook Homes with their own plans for both a main home and a detached garage with a living unit above. While the design was clear, the land itself and city requirements presented a series of real-world challenges that required coordination and problem-solving.

Land and Grading Issues
During site preparation, our team uncovered an old, buried structure from a previous home on the property. The unexpected debris required significant excavation, grading corrections, and compaction to create a stable foundation area.
Zoning and Permitting Complexities
Because this property includes an Accessory Dwelling Unit (ADU), the city’s evolving zoning codes required multiple revisions and special approvals. Meeting Greenville’s height restrictions, setbacks, and parking requirements took weeks of back-and-forth coordination with city officials.
Tight Lot Dimensions
The property is extremely narrow, which limited layout options and left minimal room for driveways, setbacks, and drainage systems. Every inch had to be carefully planned and surveyed to meet city standards.
Utility and Drainage Design
With a compact lot and two structures, our team had to carefully engineer the stormwater drainage, electrical service, and sewer tie-ins to comply with Greenville’s utility codes while maintaining clean aesthetics.
During site preparation, our team uncovered an old, buried structure from a previous home on the property. The unexpected debris required significant excavation, grading corrections, and compaction to create a stable foundation area.
During site preparation, our team uncovered an old, buried structure from a previous home on the property. The unexpected debris required significant excavation, grading corrections, and compaction to create a stable foundation area.
During site preparation, our team uncovered an old, buried structure from a previous home on the property. The unexpected debris required significant excavation, grading corrections, and compaction to create a stable foundation area.
During site preparation, our team uncovered an old, buried structure from a previous home on the property. The unexpected debris required significant excavation, grading corrections, and compaction to create a stable foundation area.

Our Approach
We meet at your home to understand your goals and capture every detail using our 3D LiDAR camera, giving us exact measurements inside and out.
We meet at your home to understand your goals and capture every detail using our 3D LiDAR camera, giving us exact measurements inside and out.
We meet at your home to understand your goals and capture every detail using our 3D LiDAR camera, giving us exact measurements inside and out.
We meet at your home to understand your goals and capture every detail using our 3D LiDAR camera, giving us exact measurements inside and out.

Expected Results
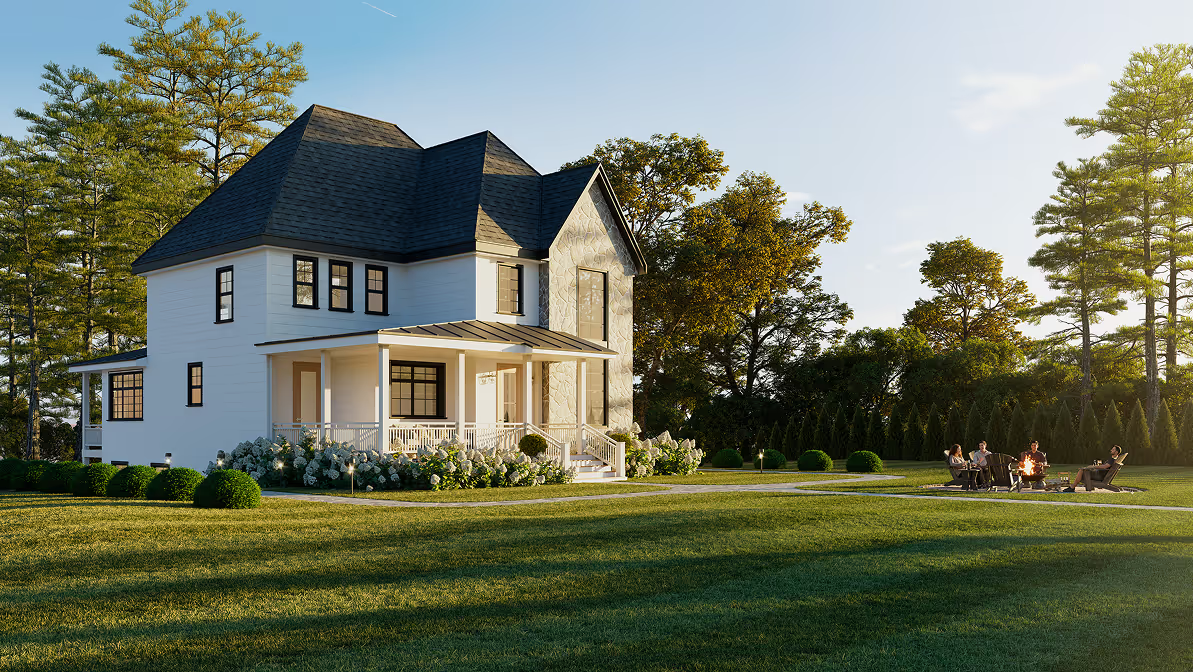
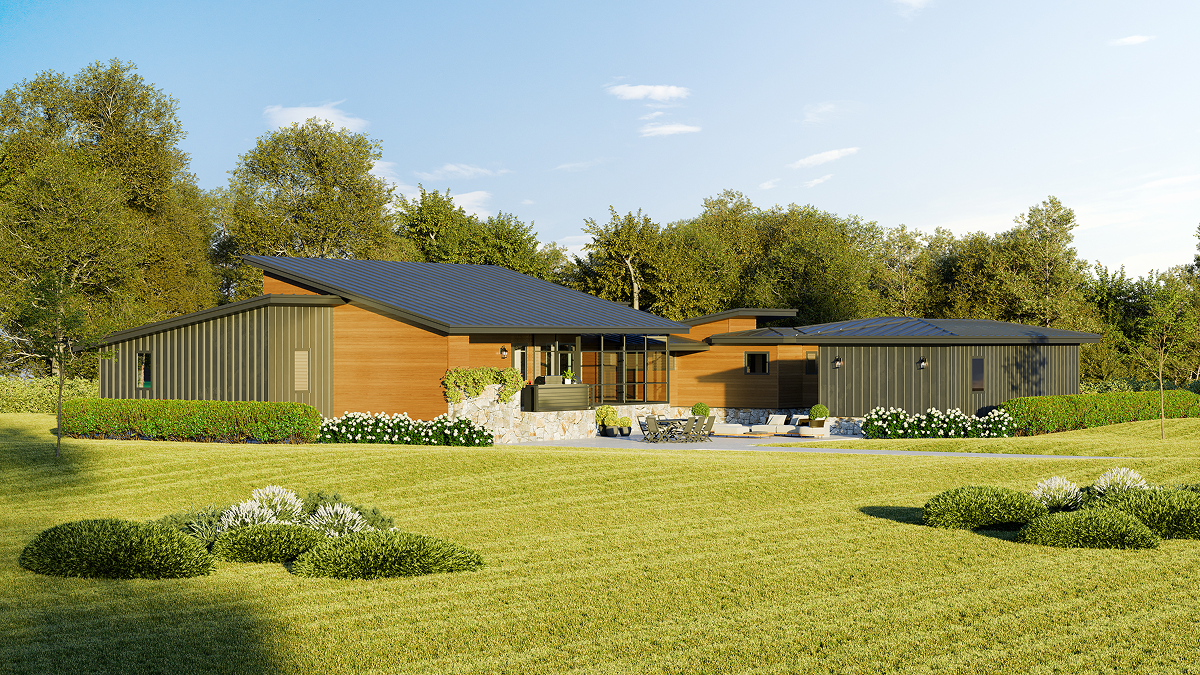
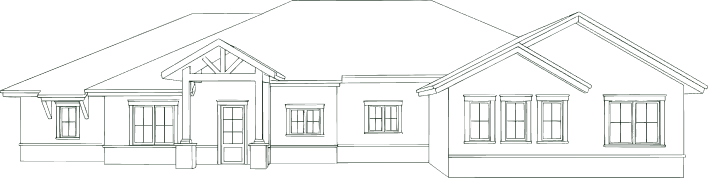
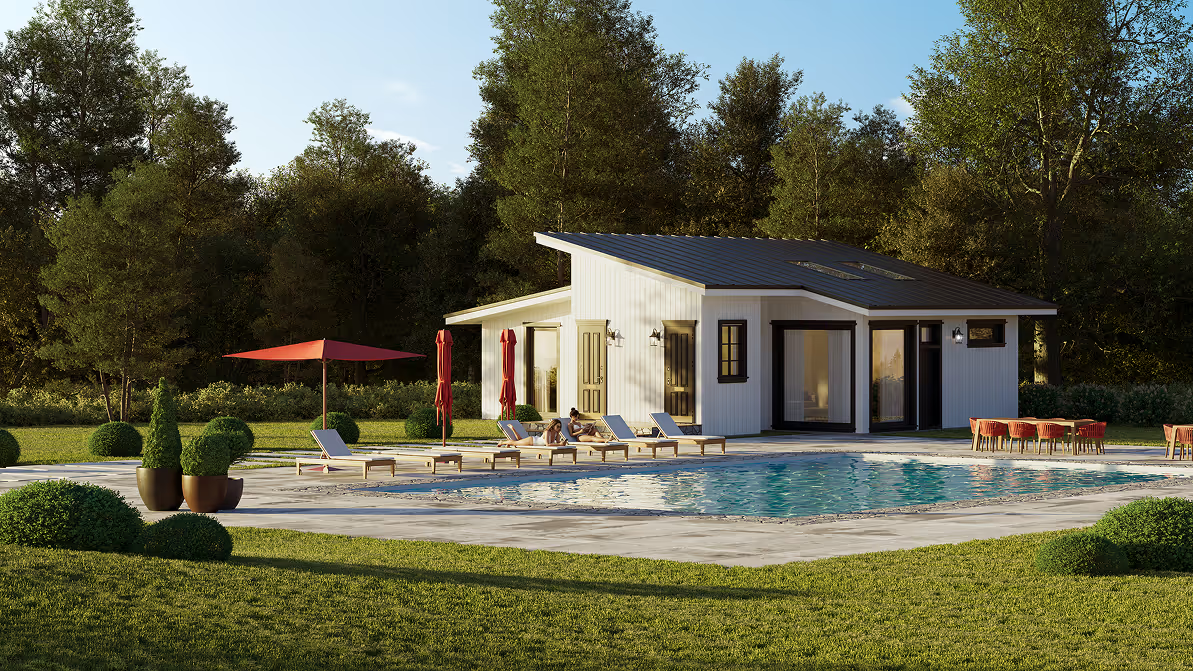
When completed, the 15 Sullivan Street project will be a stunning example of creative urban design and adaptive engineering — a modern home that maximizes space, function, and comfort within a small city lot.
Urban Living, Elevated
A downtown Greenville residence with a private detached ADU designed for guests or rental use.
Flawless Fit
Both structures positioned precisely within the city’s tight zoning parameters, achieving full functionality without compromise.
Long-Term Durability
Engineered foundations, corrected grading, and advanced drainage systems will ensure this home performs for decades.
Smooth Project Execution
Despite multiple zoning and site challenges, the team’s proactive communication kept the project on track and approvals secured.
A downtown Greenville residence with a private detached ADU designed for guests or rental use.
A downtown Greenville residence with a private detached ADU designed for guests or rental use.
A downtown Greenville residence with a private detached ADU designed for guests or rental use.
A downtown Greenville residence with a private detached ADU designed for guests or rental use.